
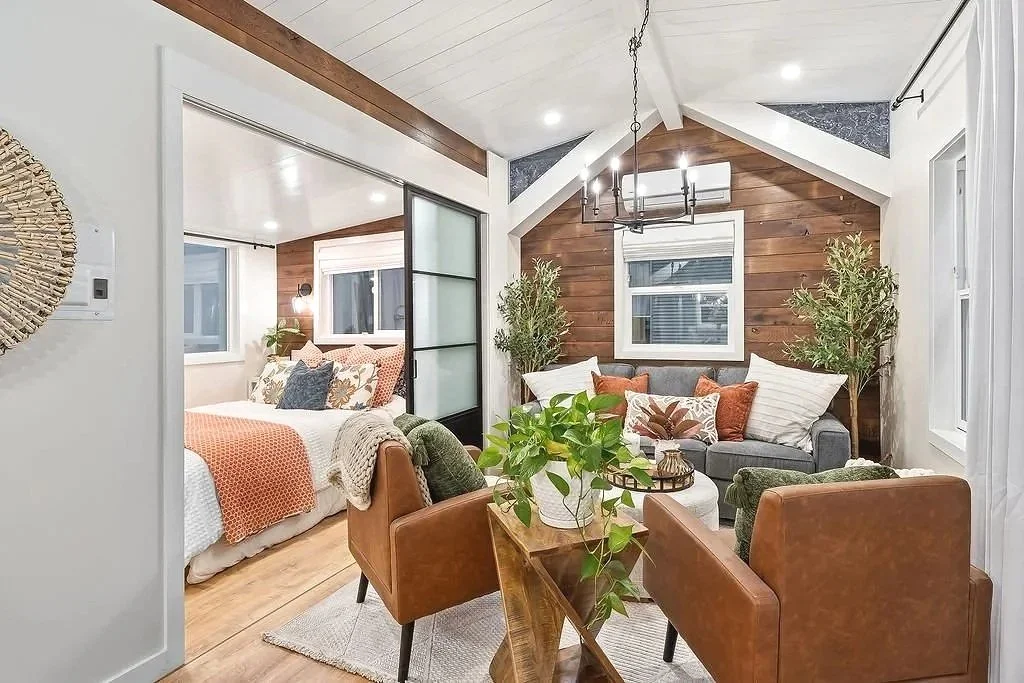
California's Patented Expandable Tiny Homes
Spacious Single-Level Living. No Lofts. No Ladders
Imagine a tiny home that feels like a real home.
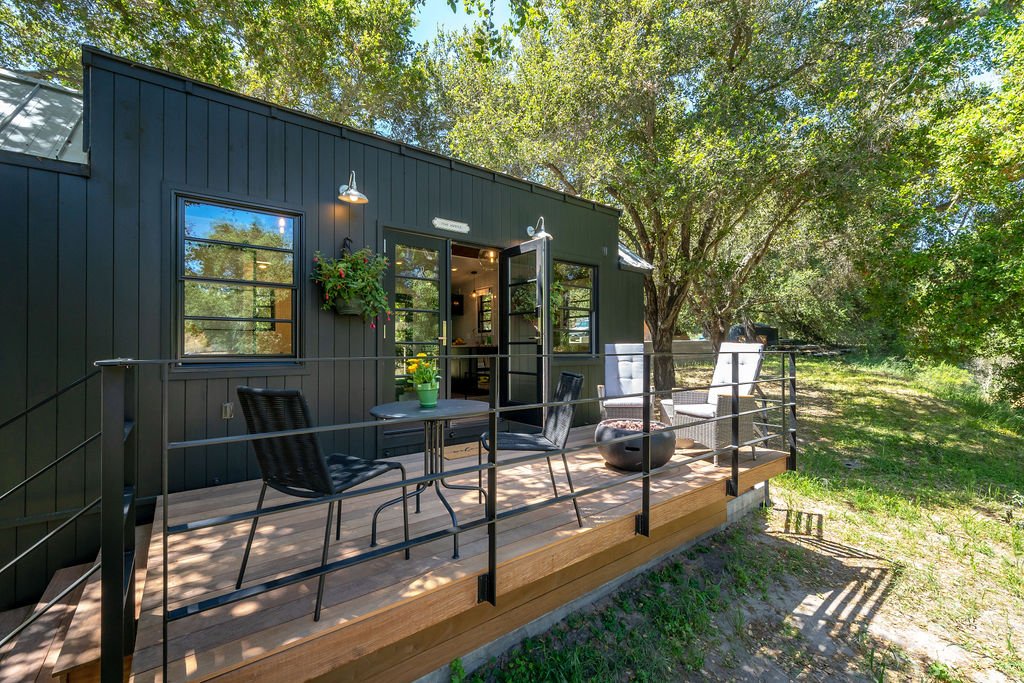
Central Coast Tiny Homes designs and builds innovative expandable tiny homes in California, combining the convenience of a transportable home with the comfort and spaciousness of a traditional residence.
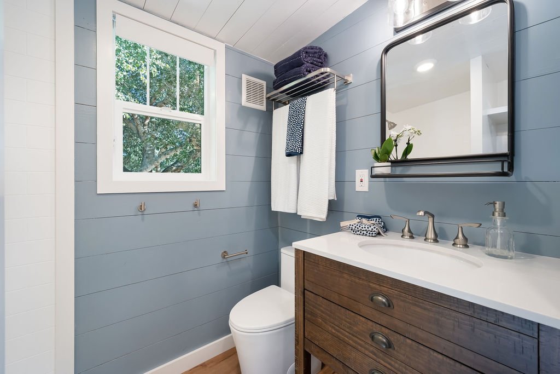
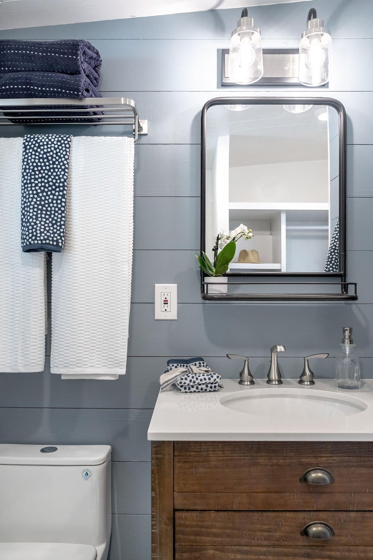
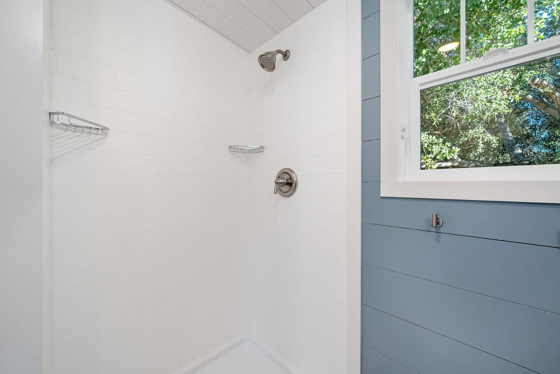
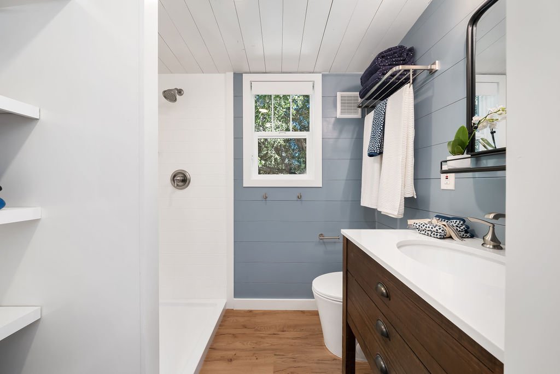
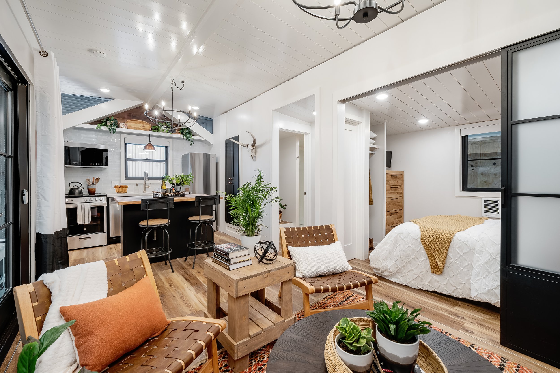
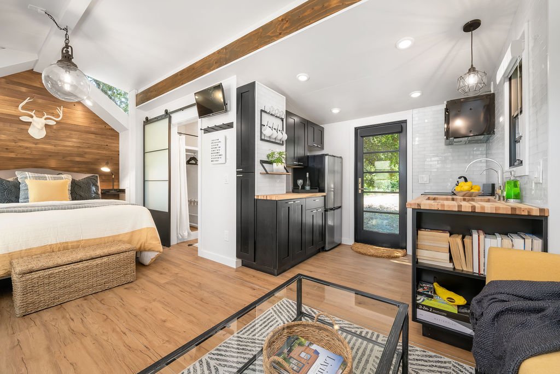
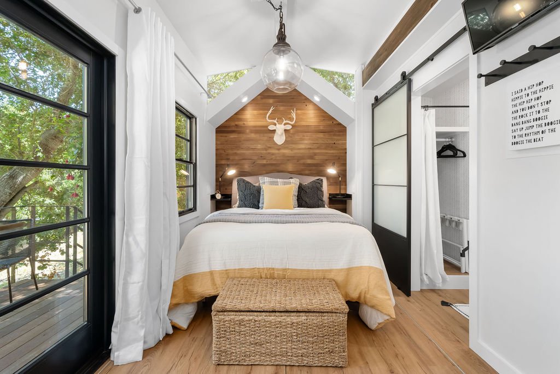
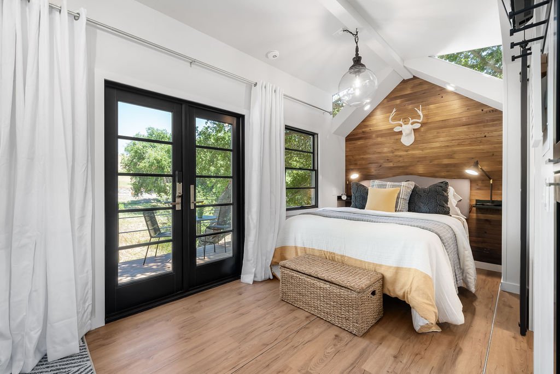
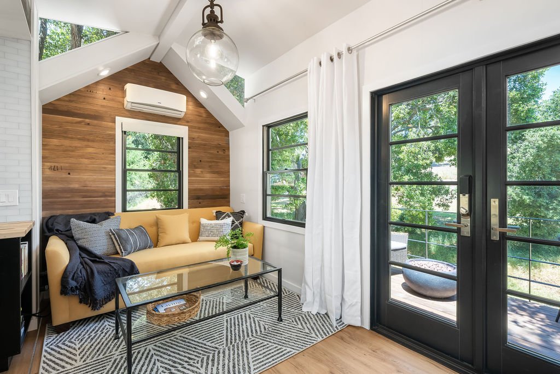
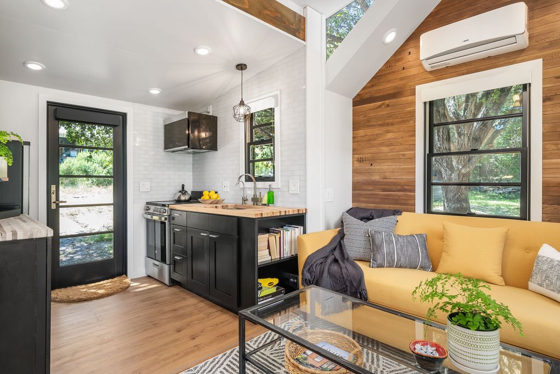
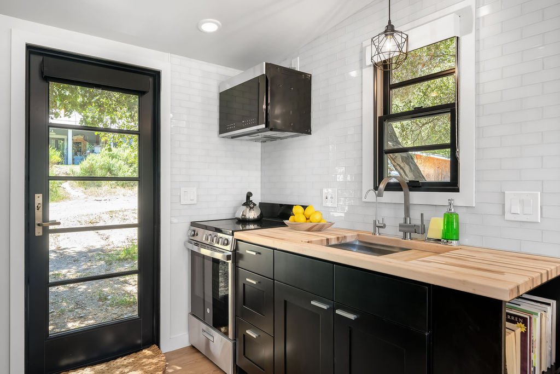
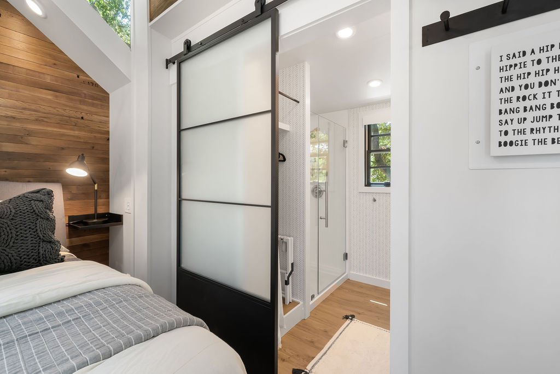
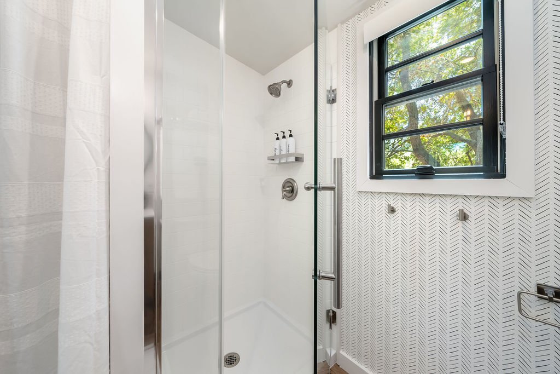
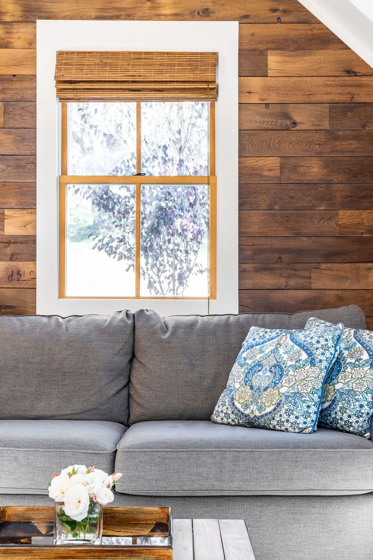
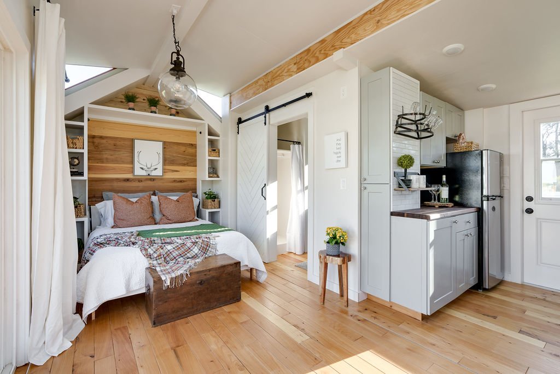
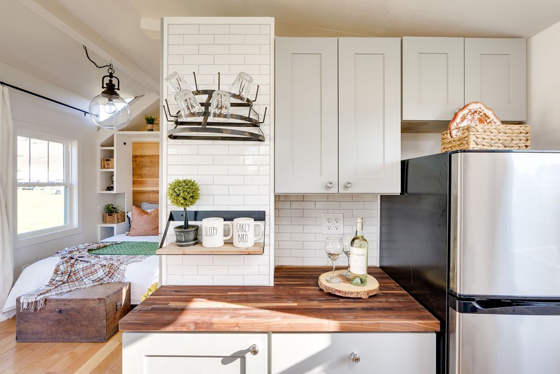
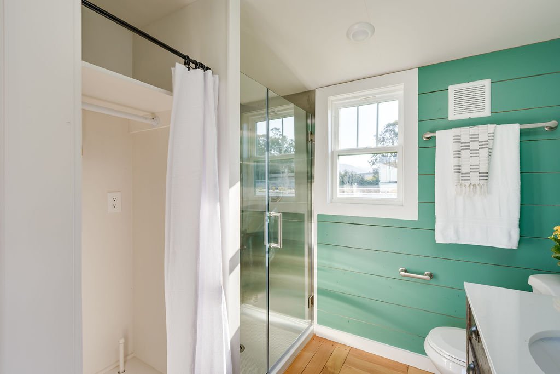
Our patented slide-out design creates wide, open-concept interiors with single-level floor plans, high ceilings, spacious kitchens, comfortable bedrooms, and roomy bathrooms.
Whether you're looking for a private guest house, a home for a family member, a comfortable retreat on your property, or a more convenient way to live, our homes stand apart conventional tiny homes.
More space. More comfort. A better way to live.
Introducing the Mount Cerro Max
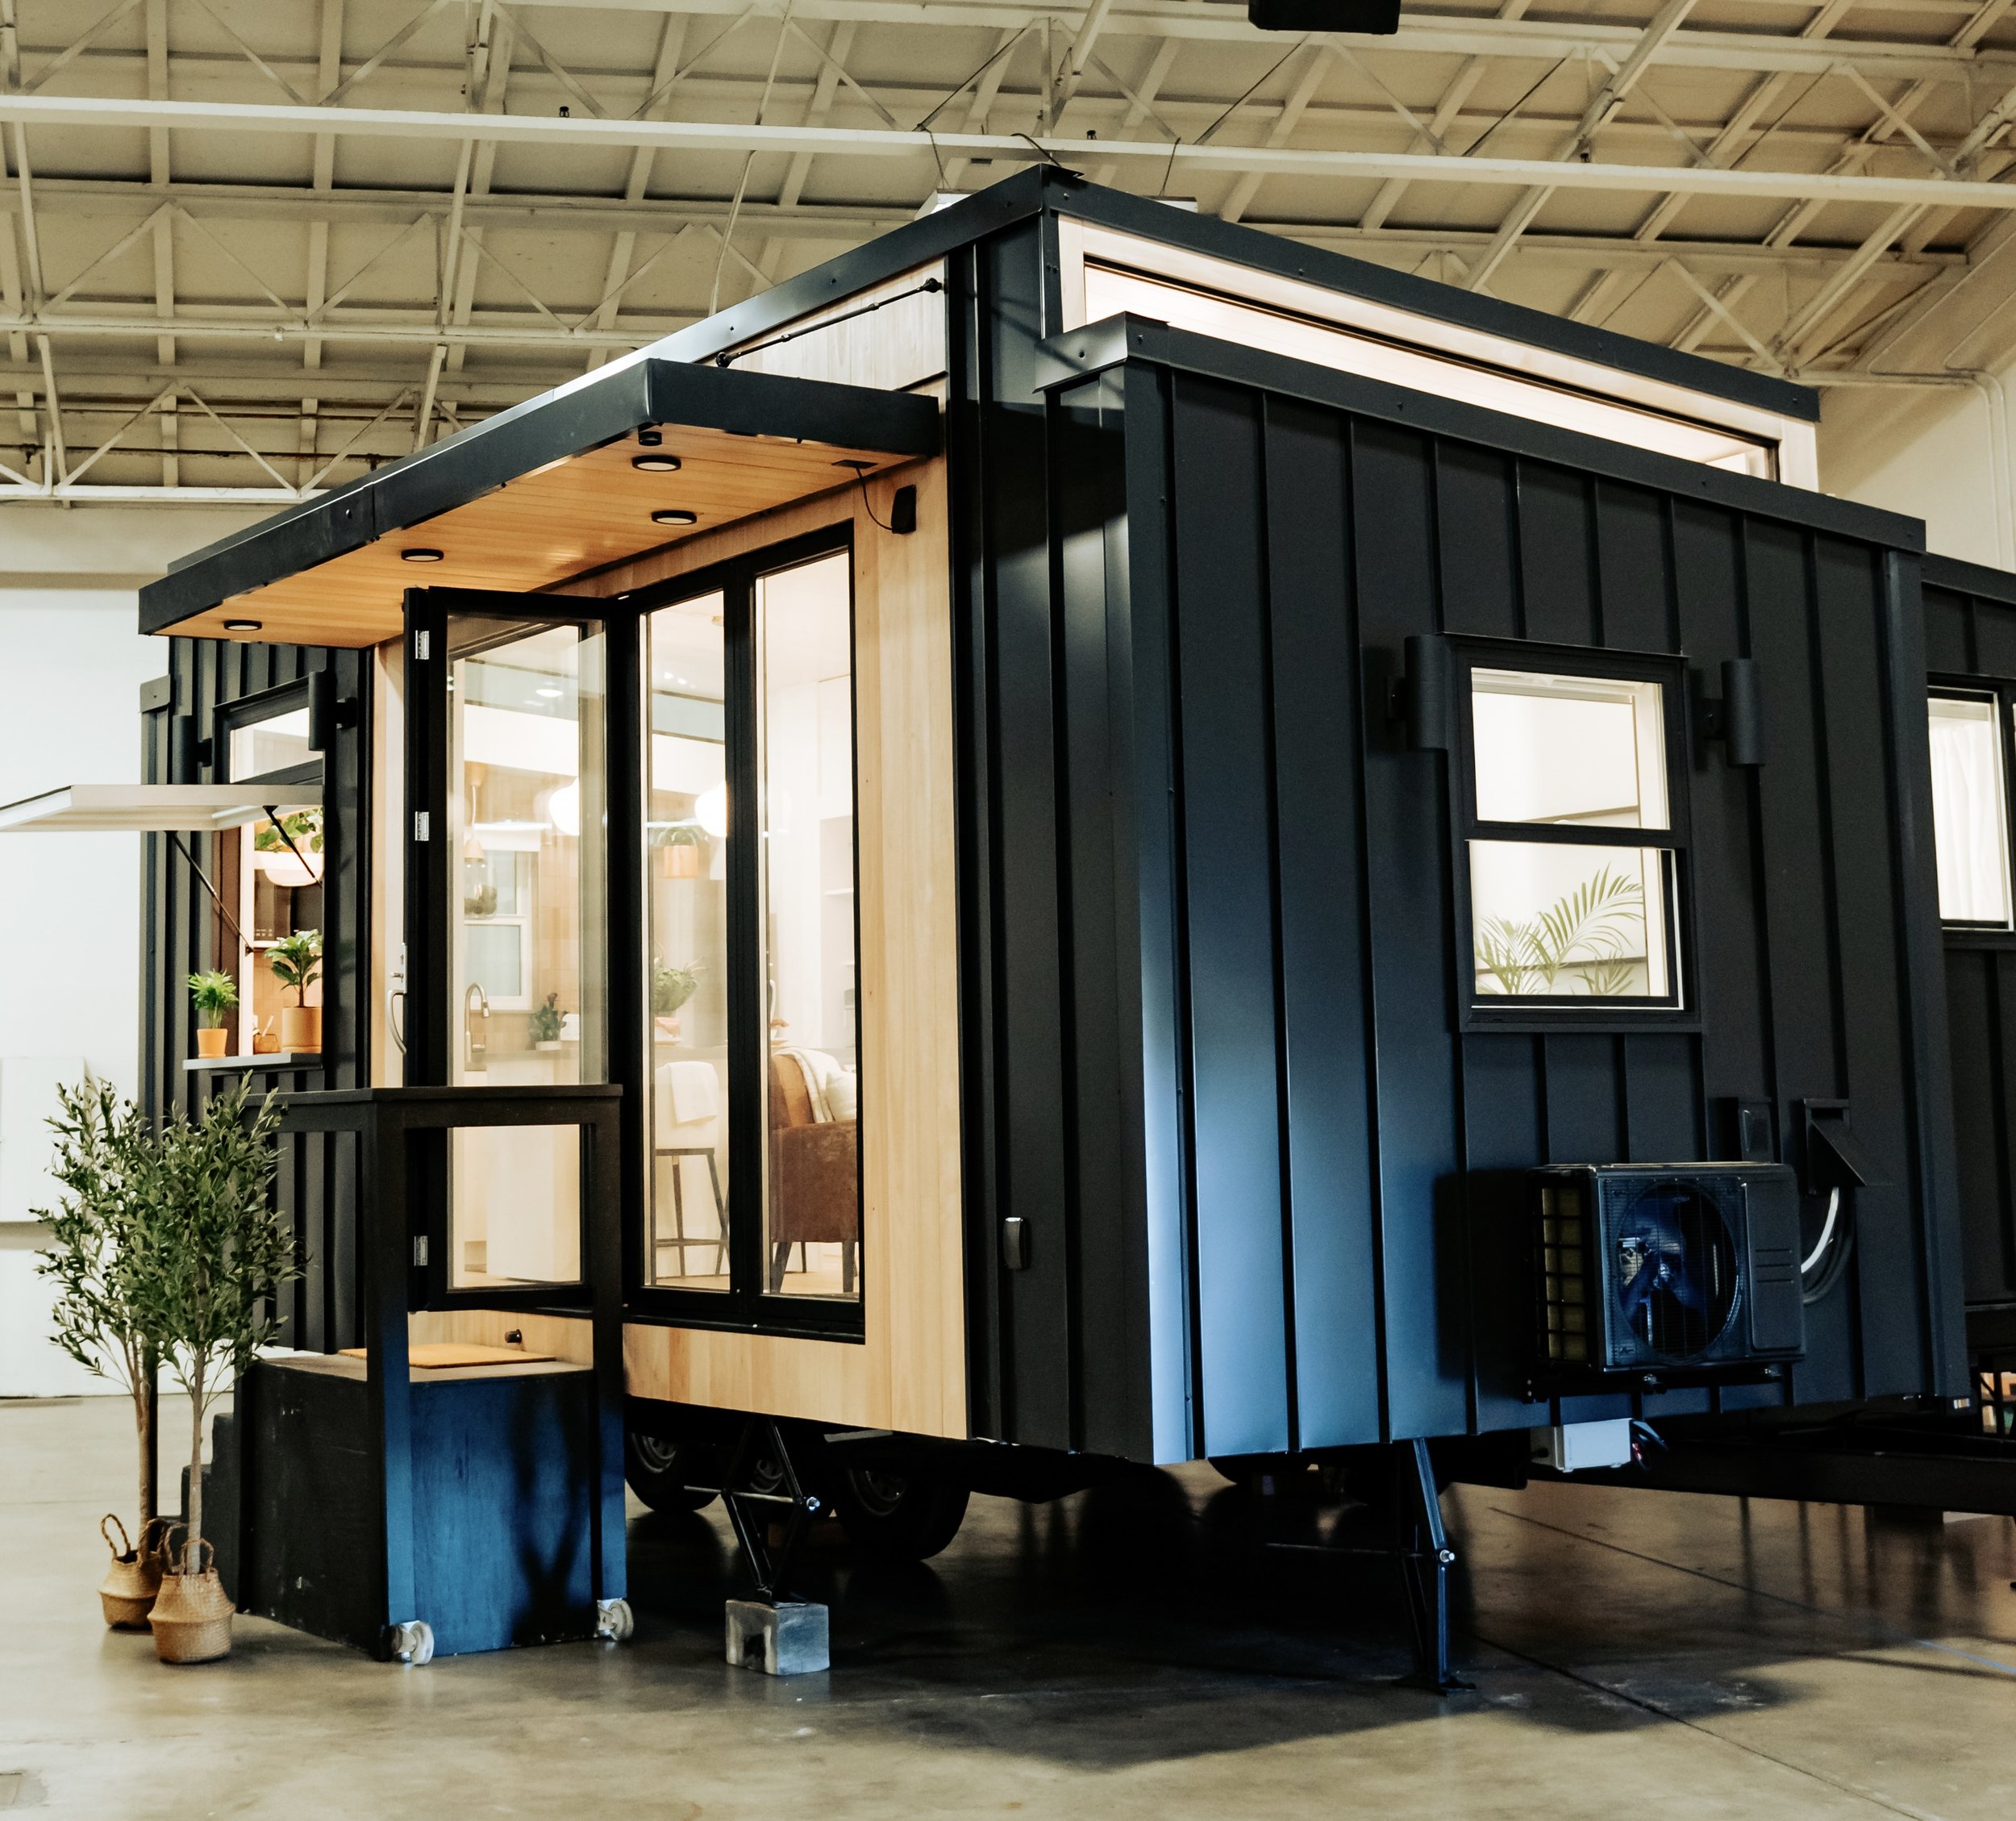
Modern, Sleek, Perfect for an Indoor/Outdoor Lifestyle (Click on the picture for more information)
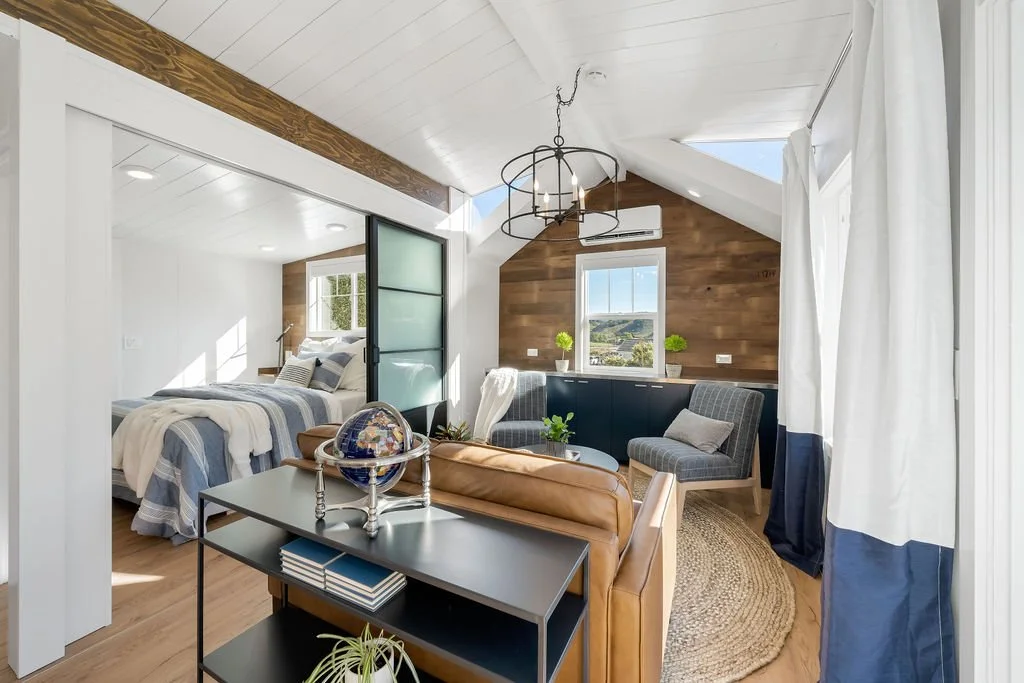
CORBETT CANYON MAX
One and two bedroom models available
Starting at $160,000
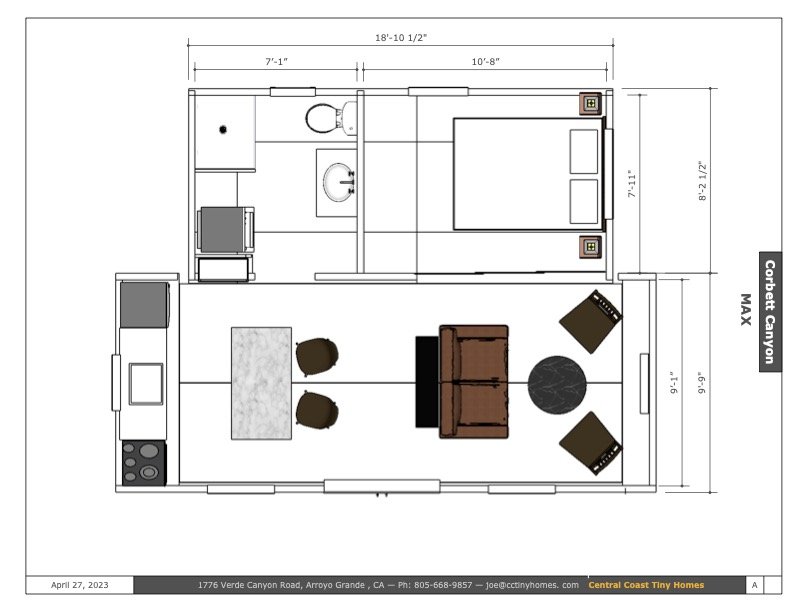
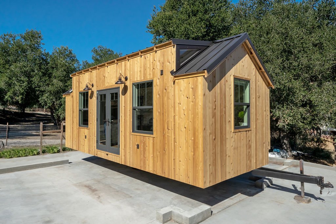
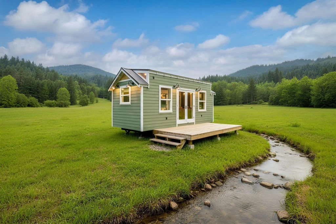
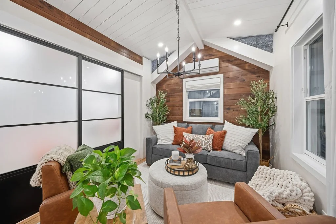
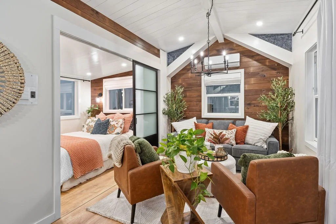
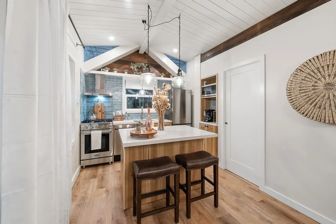
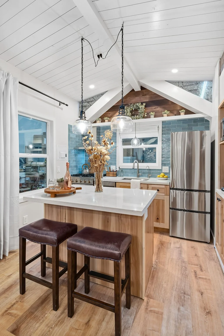
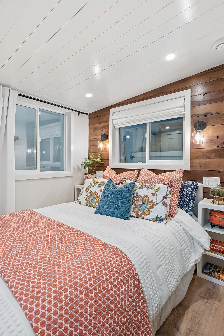
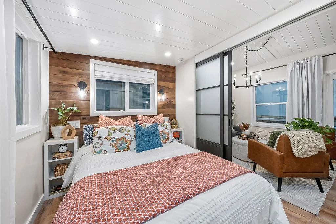
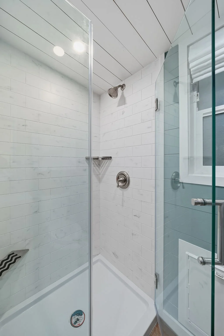
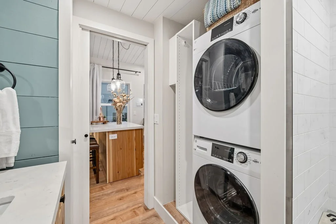
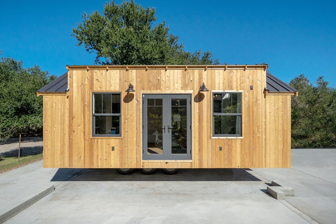
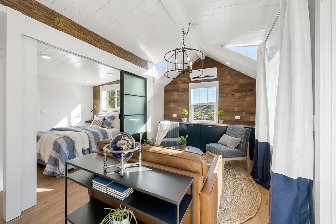
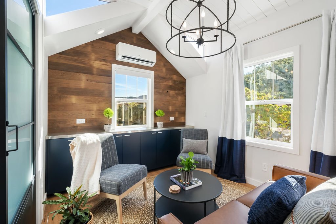
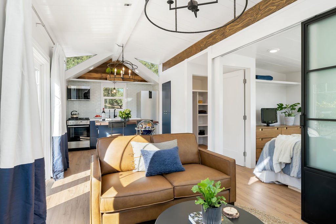
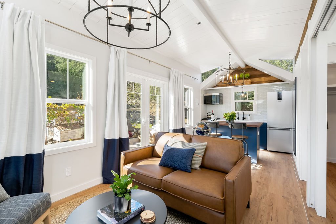
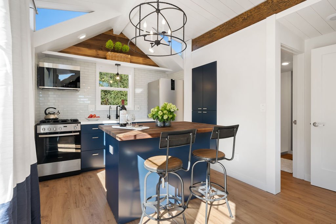
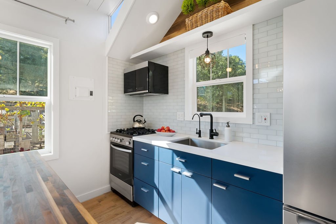
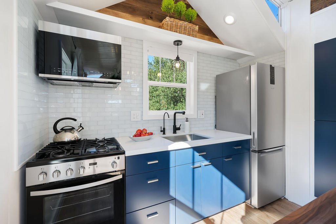
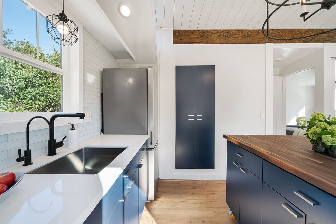
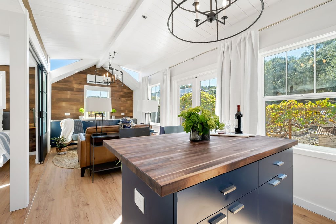
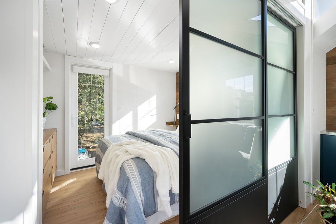
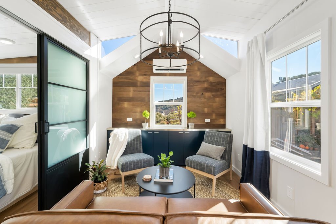
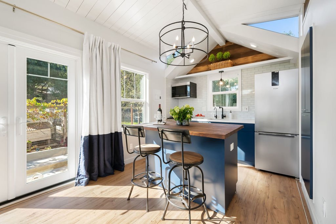
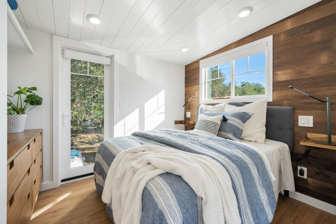
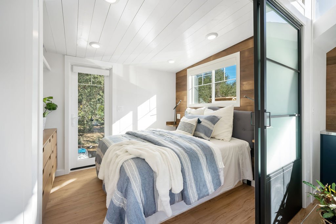
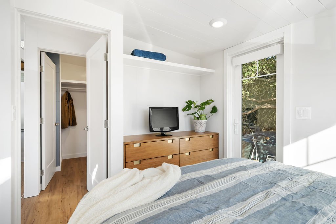
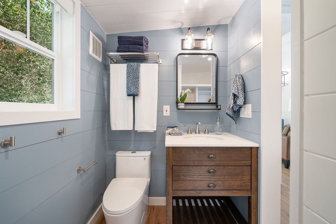
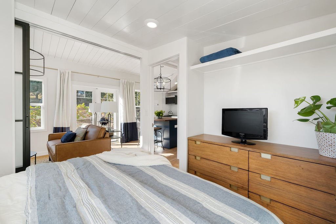
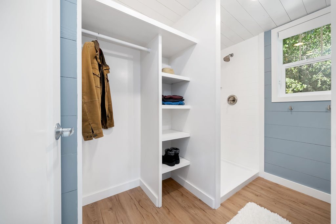
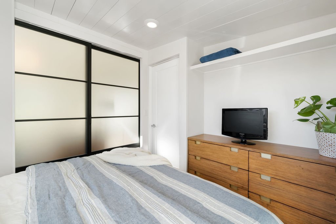
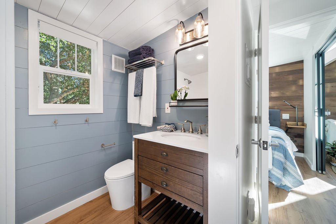
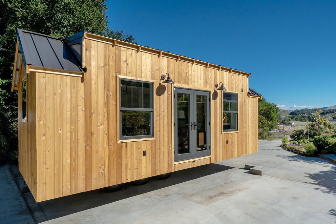
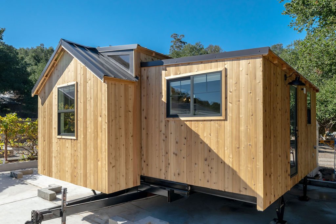
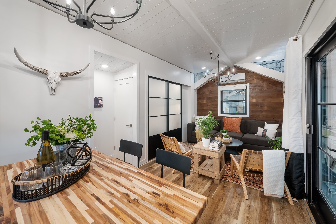
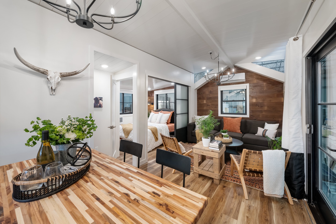
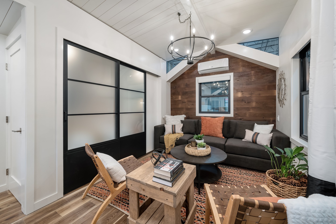
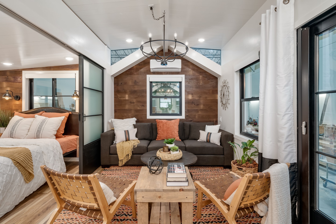
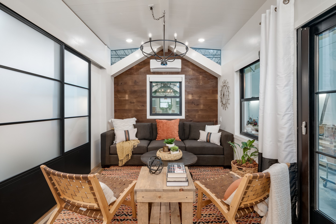
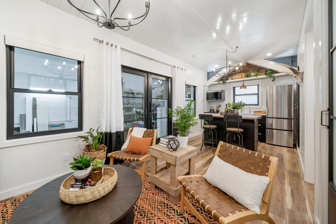
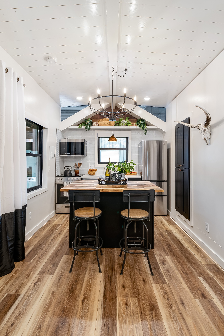
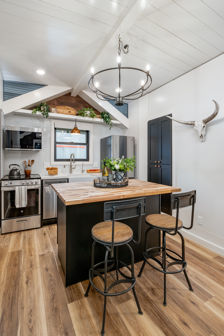
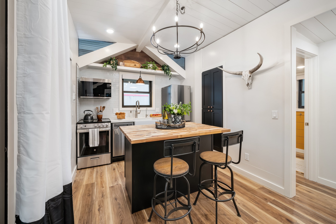
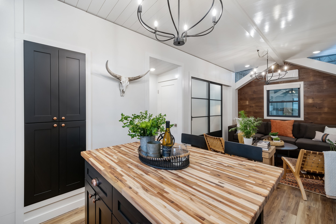
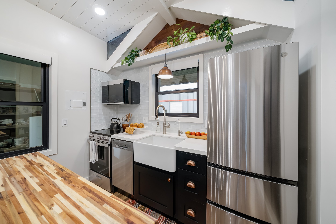
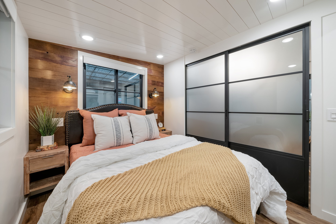
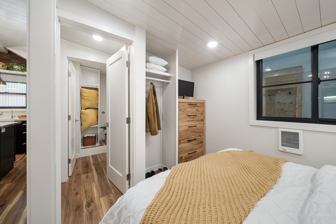
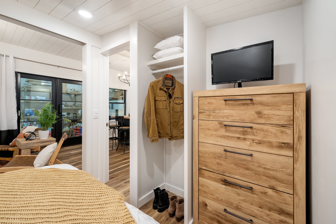
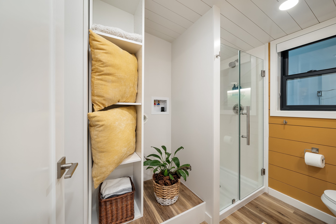
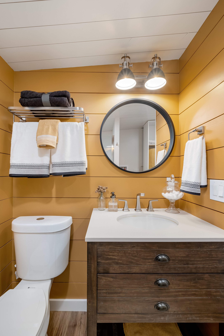
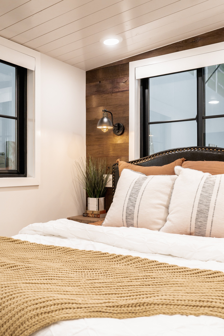
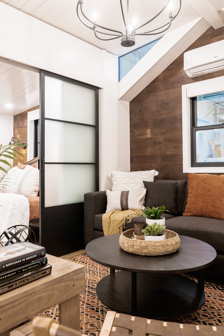
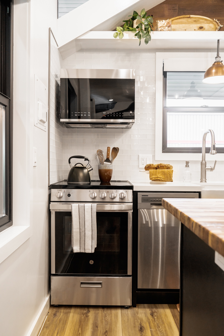
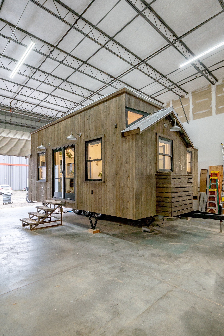
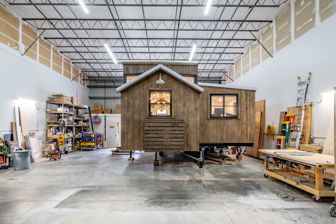
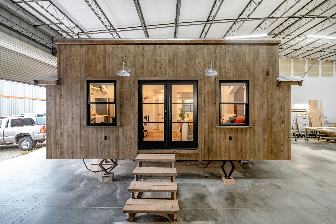
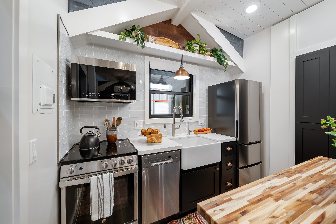
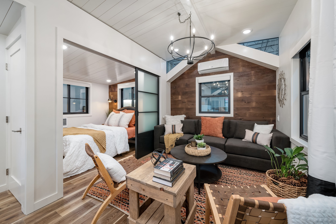
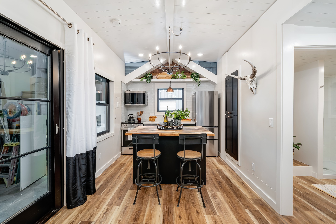
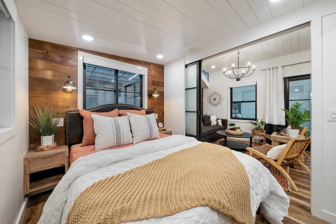
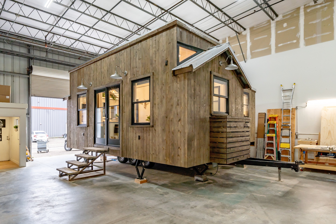
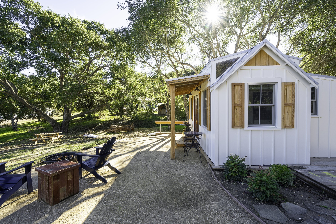
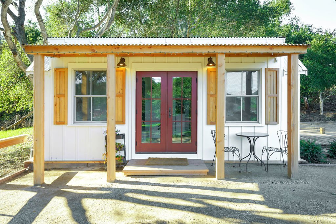
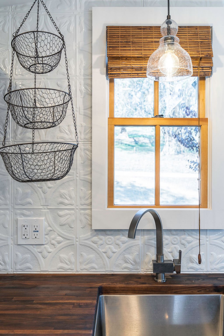
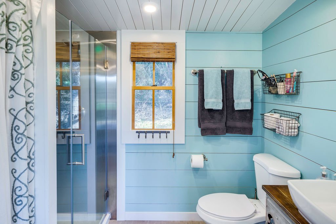
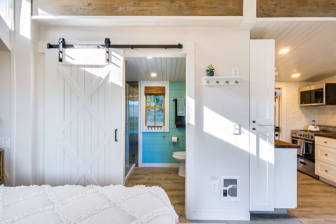
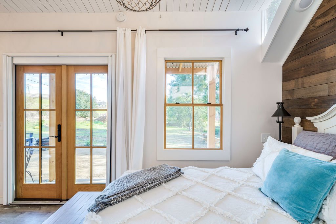
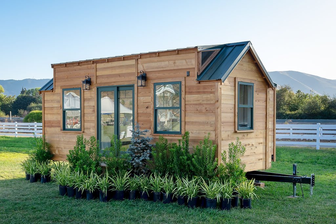
Introducing the Corbett Canyon Max. At 400 square feet on a single level, it is the largest tiny allowed. Featuring a great room nine feet wide by 23 feet long, you’ll enjoy openness like no other tiny home available AND you’ll have a separate bedroom and spacious bathroom all on a single level. With the double slide out design, the home travels at a manageable 24 feet in length. See the floor plan here.


CORBETT CANYON STUDIO
The perfect efficient size for one
Starting at $120,000
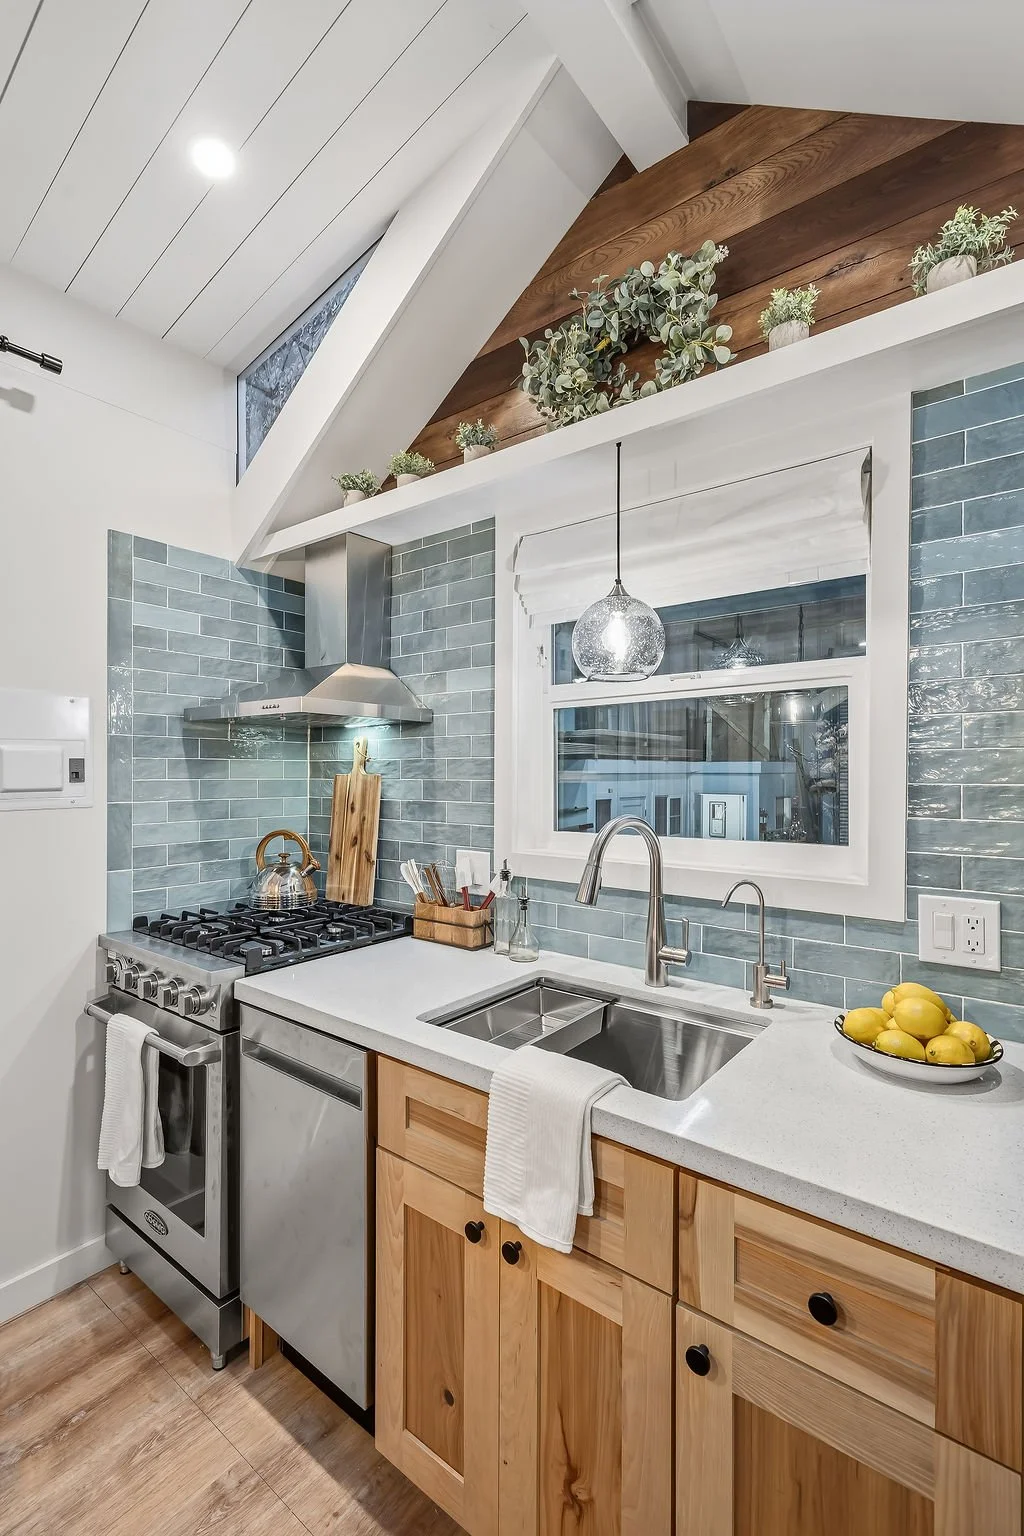
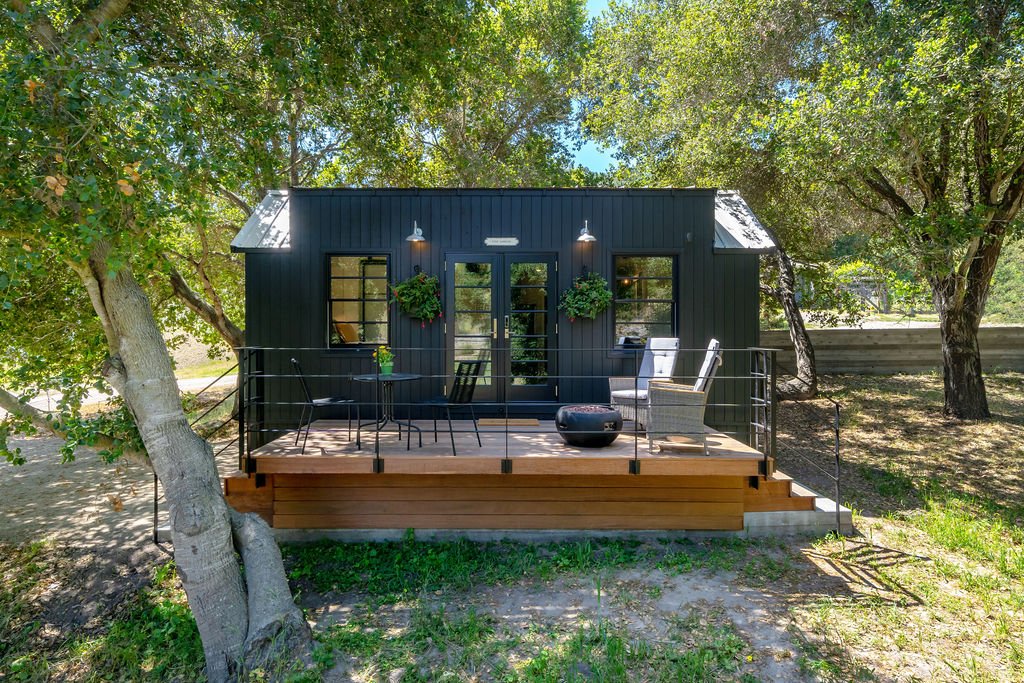
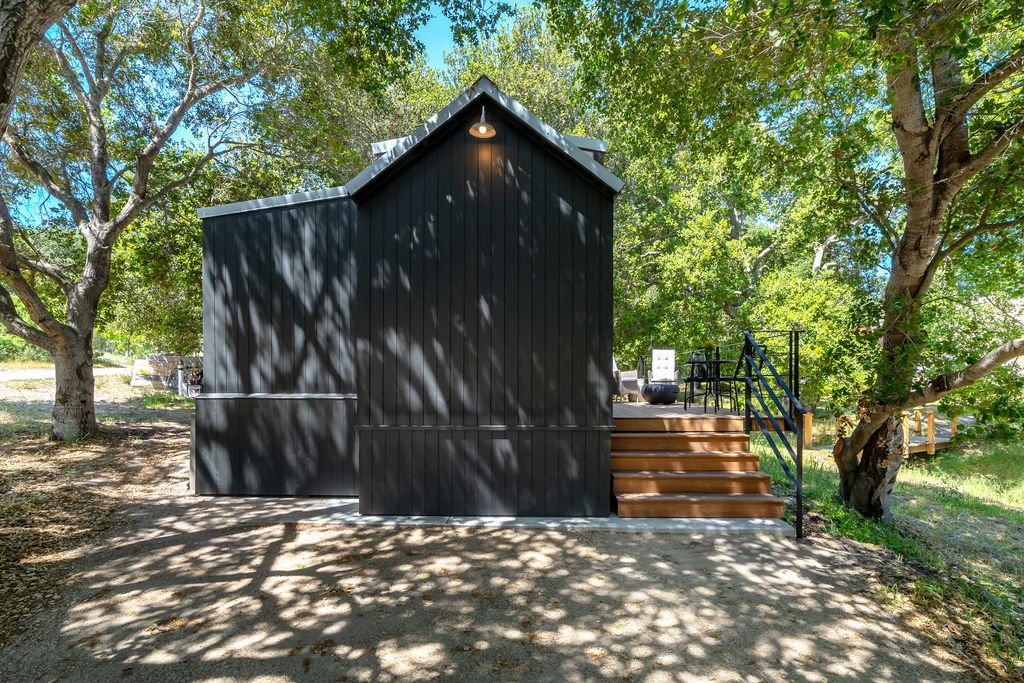
The Corbett Canyon Studio is designed for one but with 300 square feet on one level, there is plenty of room for company. The main living area is over seven feet wide and 21 feet long. A spacious kitchen, roomy bathroom and laundry facilities make this a perfect backyard home for an in-laws, guests, or a private office. See the floor plan here.


Architecture by TAKT.